Open plan living design trends in Sri Lanka are moving fast, and the best local results look nothing like what you see on Instagram feeds from London or Melbourne. Done well here, an open plan home is airy, practical for multi-generational life, and built with materials that genuinely suit our climate and culture.
What Is Open Plan Living and Why It’s Gaining Popularity in Sri Lanka
Sri Lankan homeowners have traditionally favoured clearly divided rooms, each with its own door, its own function, its own degree of formality. That’s shifting. Urban apartments in Colombo 3 and Colombo 7, modern hillside homes in Kandy, and beach villas along the south coast are all experimenting with merged living, dining, and kitchen spaces.
The drivers are real and local. Smaller footprints in urban apartment blocks mean walls eat usable space. Younger homeowners who’ve travelled or studied abroad are comfortable with a more relaxed spatial flow. And honestly, a well-designed open plan layout just feels less claustrophobic in tropical heat when cross-ventilation is working properly.
Understanding the core interior design principles adapted to Sri Lanka helps you see why this style works here, provided you adapt it correctly.
Top Open Plan Living Design Trends Sri Lanka
The open plan living design trends in Sri Lanka right now are specific, not generic. These are the directions that local designers and their clients are actually pursuing.
Zoned Openness with Partial Screens
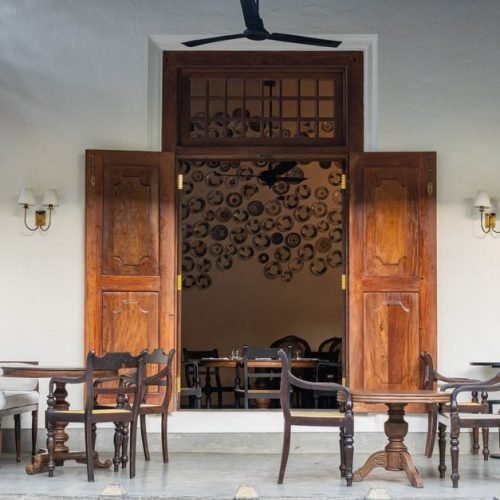
Full demolition of every internal wall is giving way to selective openness. A half-height kaduru timber screen or a slatted partition in local jak wood separates the kitchen from the living area visually without blocking airflow. This suits Sri Lankan sensibilities better than a completely exposed layout.
Kitchen-Living Merges as the Anchor Space
The kitchen is no longer hidden. Colombo homeowners especially are treating the kitchen-living zone as the social heart of the house, with large islands replacing dining tables in some layouts. Polished cement screed countertops and terrazzo tile floors tie the zones together without a hard visual break.
Indoor-Outdoor Flow
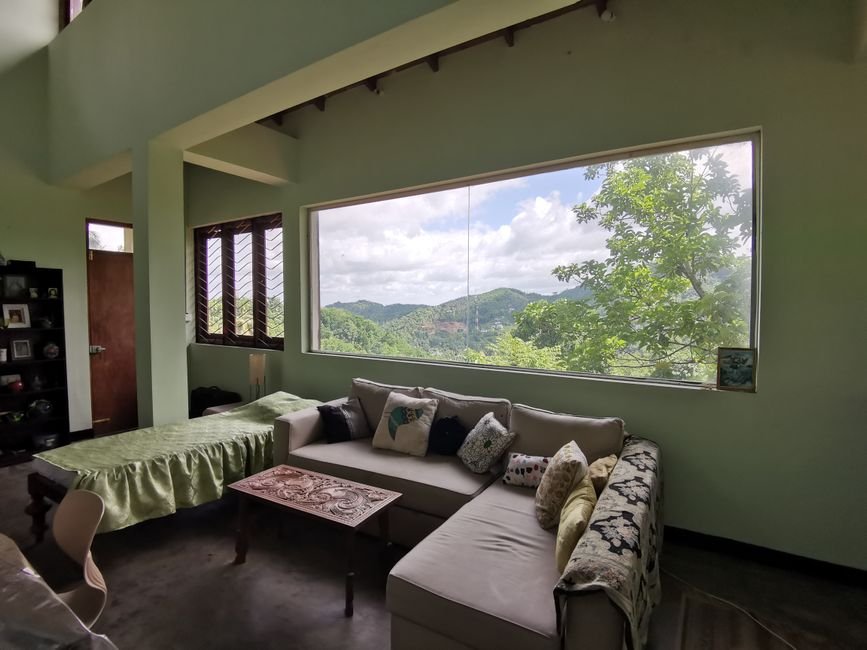
In a Galle villa or a Kandy hillside home with a garden, retractable glass or aluminium-framed folding doors connect the living area directly to a verandah or garden terrace. This extends the usable square footage enormously and is one of the most requested open plan features in new builds across the island.
Earthy, Locally Grounded Palettes
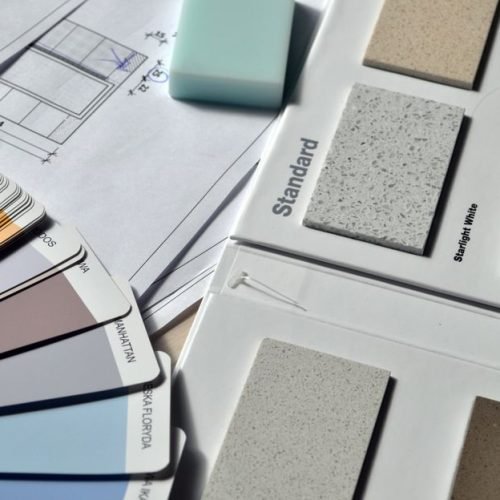
Warm terracotta, raw cement grey, and deep jungle greens are replacing the stark all-white minimalism borrowed from Western Pinterest boards. These tones work with natural light in the tropics without creating harsh glare, and they complement local material textures well.
Multifunctional Furniture Placement
With merged spaces come questions of definition. Designers are using furniture arrangement rather than walls to signal zones: a low sofa back facing the dining area, a pendant light cluster over the kitchen island, a woven seagrass rug anchoring the seating area.
Designing for the Sri Lankan Climate: Ventilation, Shade, and Natural Light
This is where open plan design in Sri Lanka either succeeds or fails. Remove walls without thinking about airflow and you’ll create a space that traps heat and feels unbearable from March through May.
Cross-ventilation is the priority. Operable louvres, high clerestory windows, and ceiling-height openings on opposite sides of the merged space allow hot air to escape and cool air to enter. In Colombo, this means thinking about prevailing south-west and north-east monsoon wind directions when positioning openings.
Deep overhangs on the exterior protect against the direct sun and driving rain without blocking breeze. Internally, ceiling fans remain non-negotiable in every zone of an open plan space; a single unit rarely covers a merged living-dining area adequately. Plan for at least two, positioned over the primary seating and dining zones.
Natural light needs management too. East-facing glazing brings in beautiful morning light without afternoon heat gain. West-facing glass in an open plan space without external shading can make the room genuinely unusable in the afternoon. Simple fixed timber louvres or a planted exterior screen solve this without closing the space down.
Balancing Open Plan Layouts with Sri Lankan Cultural Privacy Norms
Sri Lankan households are often multi-generational. Grandparents, parents, and children share the same home, each with different expectations of privacy, noise levels, and movement through the house. A fully open ground floor can feel uncomfortable for older family members who are used to defined, quieter spaces.
The practical answer is a hybrid layout. Keep the public zone (living, dining, kitchen) open, but ensure that routes to bedrooms, prayer rooms, or a grandparent’s sitting area pass through a transitional hallway or partial screen. This respects the household hierarchy that still matters in most Sri Lankan families, urban or otherwise.
Religious observance is another consideration. Pooja rooms and prayer areas are almost universally present in Sri Lankan homes. These should always be enclosed and positioned away from the direct sightline of the kitchen, particularly the cooking area. Getting this right from the start avoids costly rework later.
Best Local Materials and Finishes for Open Plan Spaces
Choosing materials that bridge your merged zones is half the design challenge. The right choices will also perform well in Sri Lanka’s humidity and temperature swings.
- Terrazzo tiles: Durable, easy to clean, and visually continuous across large open floors. Local terrazzo fabricators in Colombo and Gampaha produce tiles at roughly Rs. 350 to Rs. 700 per square foot, depending on aggregate and finish.
- Cement screed floors: Increasingly popular in modern open plan homes for their seamless, industrial look. They stay cool underfoot, handle humidity well, and cost less than imported porcelain.
- Kaduru and jak timber: For screens, shelving, and kitchen joinery, these local hardwoods bring warmth and age beautifully. Sustainably sourced options are available and worth seeking out.
- Lime plaster walls: A traditional material making a strong comeback. Breathable, moisture-regulating, and far more suited to tropical interiors than imported gypsum board.
For a fuller picture of material choices that hold up locally, the guide on sustainable material choices for Sri Lankan interiors is worth reading alongside this one.
Open Plan Design for Small Sri Lankan Homes and Apartments
Open plan living design trends in Sri Lanka aren’t just for large villas. A 900 square foot apartment in Rajagiriya or a compact terrace house in Dehiwala can benefit enormously from removing the wall between the kitchen and the living room.
The perceived size increase is immediate. Natural light travels further, and the eye reads the space as one continuous volume rather than two cramped boxes. Keep the palette consistent across the merged zones, use furniture with exposed legs to maintain visual lightness, and avoid overhead cabinets that stop at eye level on the kitchen side.
Smaller spaces also make zone definition more important, not less. A single pendant light over the kitchen area, a different tile pattern in the dining zone, or a subtle step change in floor level all signal distinct functions without walls.
If you’re working on a compact apartment, the thinking around bedroom design trends in Sri Lanka applies too, since maximising openness in living spaces often means rethinking how adjoining bedrooms are handled.
Common Mistakes to Avoid in Open Plan Renovations
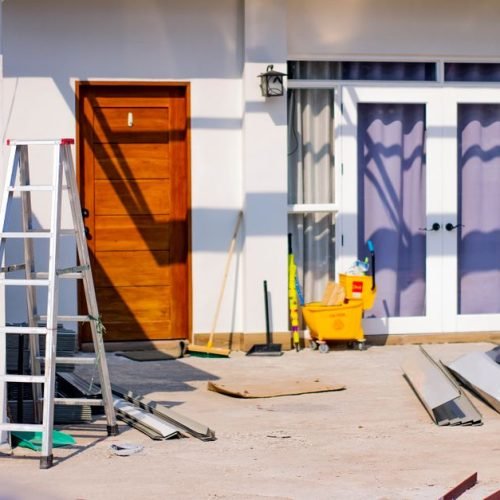
Pulling down walls without a structural engineer’s assessment is the most costly mistake Sri Lankan homeowners make. Load-bearing walls are common in older Colombo houses and many post-war-era suburban homes. Removing one without proper support causes serious structural damage, and repair costs dwarf any initial savings on labour.
Underestimating noise transfer is the other big one. In an open plan space, kitchen noise (the clattering of pots, the extractor fan, conversation) travels everywhere. A good extractor hood, acoustic ceiling treatment above the kitchen zone, and careful appliance positioning all help, but they need to be planned from the start.
Finally, avoid treating the kitchen as an afterthought. In a merged living space, the kitchen is always visible. Cheap joinery, cluttered open shelving, or mismatched finishes will undermine the entire design. Budget accordingly.
How Much Does an Open Plan Renovation Cost in Sri Lanka?
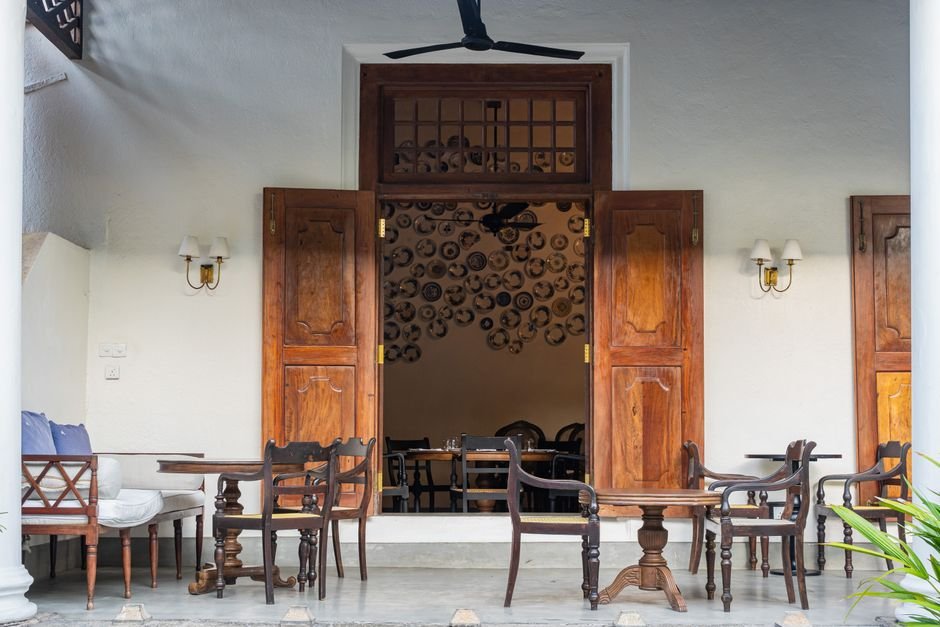
Costs vary significantly depending on location, the scope of structural work, and material choices. These figures are general guides; get local quotes before committing, as prices fluctuate with the market.
A basic wall removal with structural beam insertion typically runs between Rs. 150,000 and Rs. 400,000, depending on span and beam type. New flooring across a merged 400 square foot space in terrazzo or cement screed adds Rs. 120,000 to Rs. 250,000. Kitchen joinery for a visible open plan kitchen ranges from Rs. 300,000 for basic locally made units to Rs. 1,000,000 and above for bespoke fitted work with quality hardware.
Total renovation costs for a medium-sized open plan conversion in a Colombo suburb commonly land between Rs. 800,000 and Rs. 2,500,000, not including appliances. The detailed breakdown in this guide to interior design costs in Sri Lanka gives you a much fuller picture across project types.
Working with a local designer pays back quickly here. They know which contractors are reliable, where to source local materials at fair prices, and how to sequence work to avoid expensive rework.
FAQ
Is open plan living suitable for Sri Lanka’s hot and humid climate?
Yes, provided you plan for cross-ventilation, shading, and ceiling fans from the start. The key is positioning openings on opposite sides of the merged space to allow airflow, and using deep overhangs or external louvres to manage direct sun and rain entry.
How do I maintain privacy in an open plan home within a Sri Lankan family setup?
Use a hybrid layout: open the public living, dining, and kitchen zones, but create transitional hallways or partial screens before private areas like bedrooms, prayer rooms, and grandparent spaces. Slatted timber screens work well because they reduce visual exposure without blocking airflow.
What local materials work best for open plan kitchen-living areas in Sri Lanka?
Terrazzo tiles and cement screed floors are the most practical choices for a continuous, low-maintenance surface. Kaduru and jak timber are ideal for joinery and screens. Lime plaster on walls handles humidity better than imported gypsum products.
How much does it cost to knock down walls and create an open plan layout in Sri Lanka?
Wall removal with a structural beam typically costs Rs. 150,000 to Rs. 400,000. A full open plan conversion including flooring, joinery, and finishes in a medium Colombo-area home commonly totals Rs. 800,000 to Rs. 2,500,000. Always get a structural engineer’s assessment before any demolition work.
Can open plan design work in a small Sri Lankan apartment or terrace house?
Absolutely. Removing the wall between a small kitchen and living room immediately increases perceived space and improves light. Keep finishes consistent across zones, use furniture to define areas rather than walls, and plan the kitchen carefully since it becomes fully visible in a merged layout.